 LAQTA
Our booth
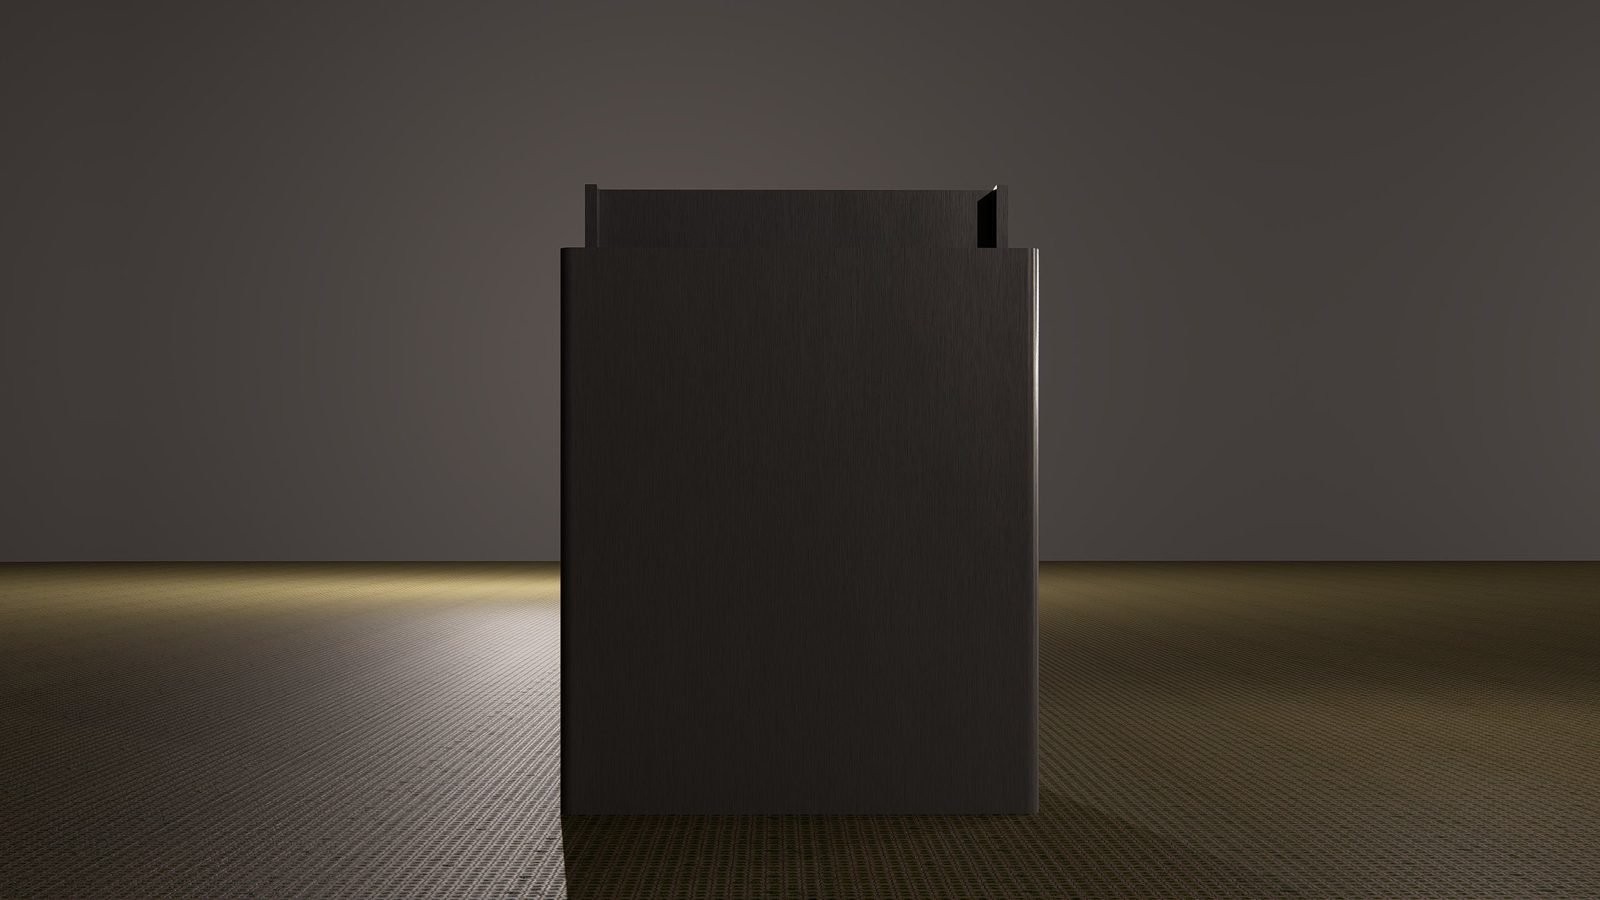
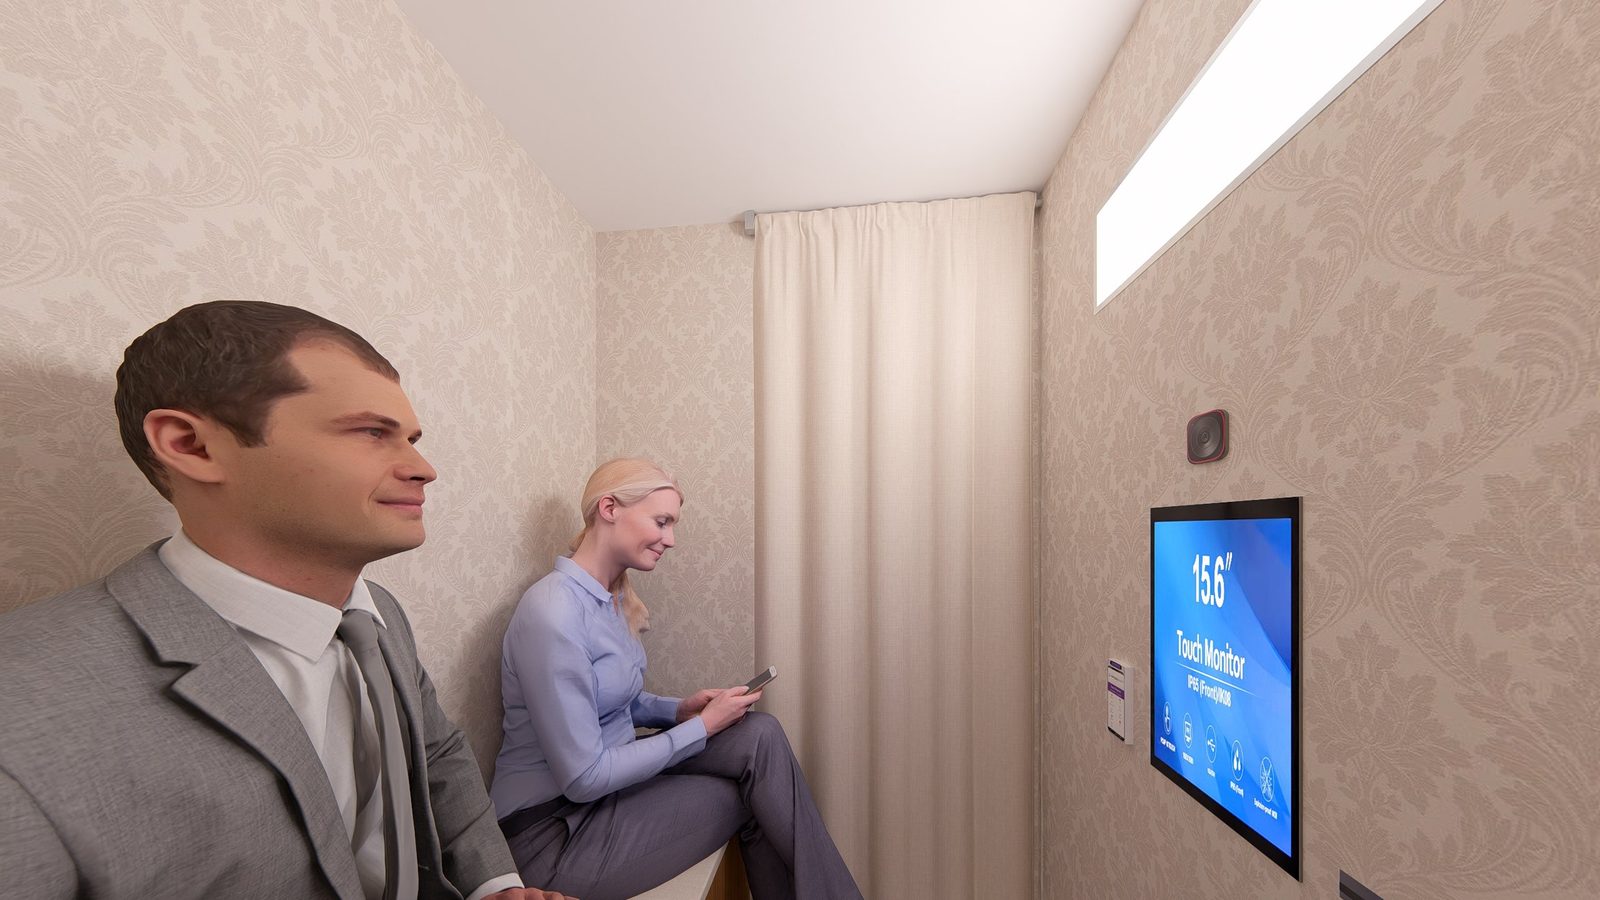
Compact outside. A studio inside. A closed booth with a curtain entry, a bench for two, studio lighting and a camera above a touch screen.
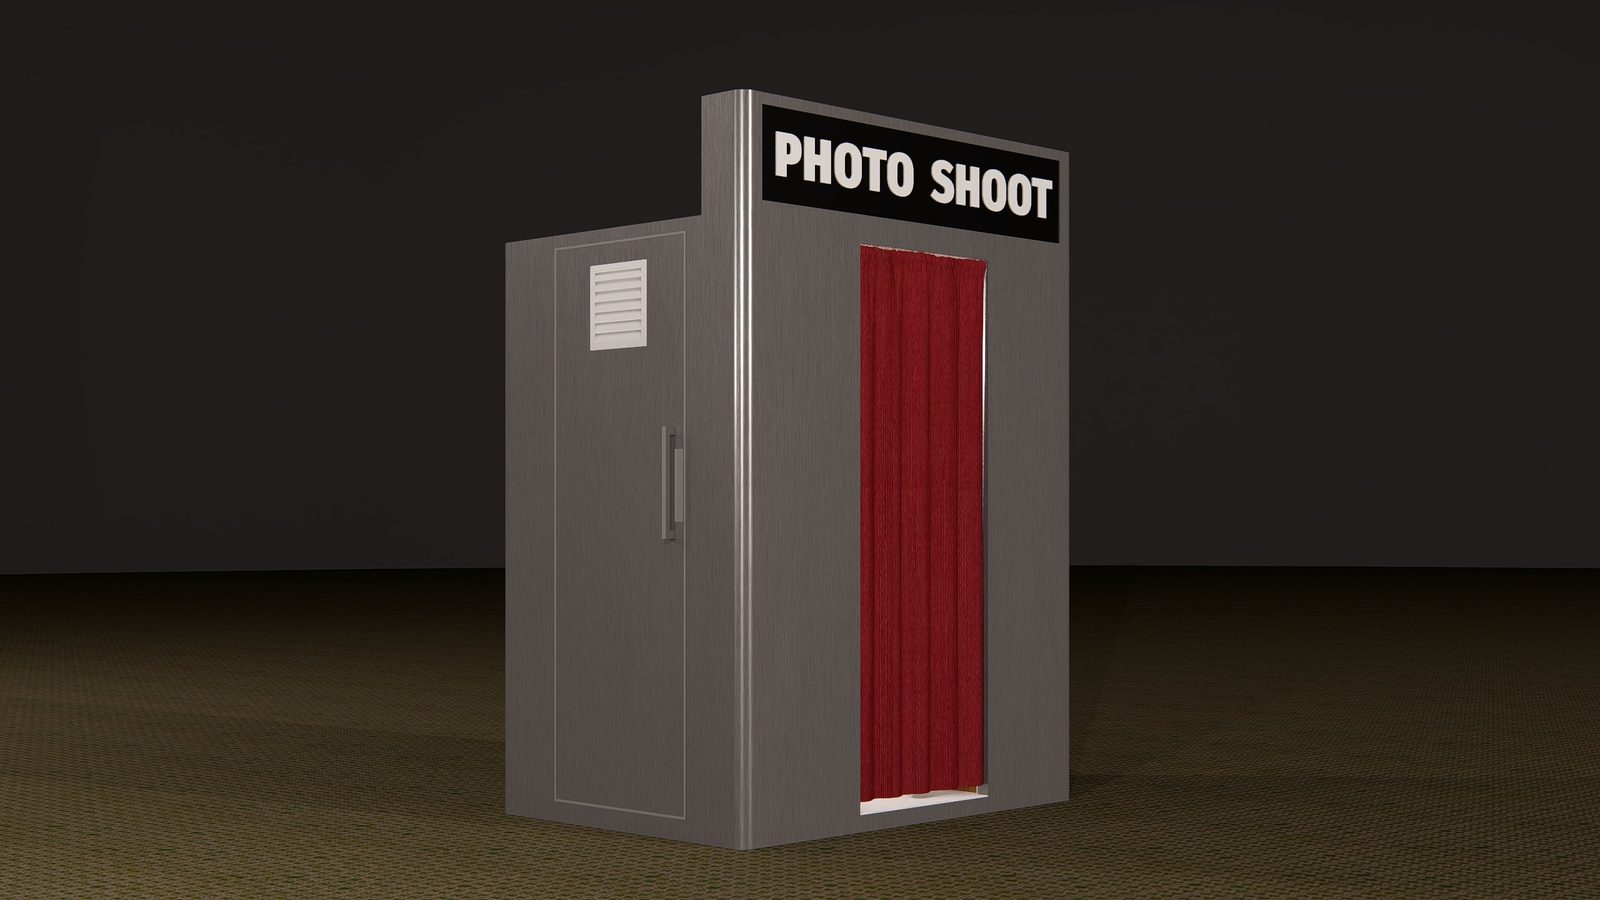
Guests do everything themselves.
From payment to print, nobody has to explain it and nobody has to stand beside it. The printer and the computer sit behind a locked service door on the side, so paper runs and servicing happen without closing the front.
Good-looking from every side of the floor.
No exposed cables, no loose kit, nothing for a guest to trip on.
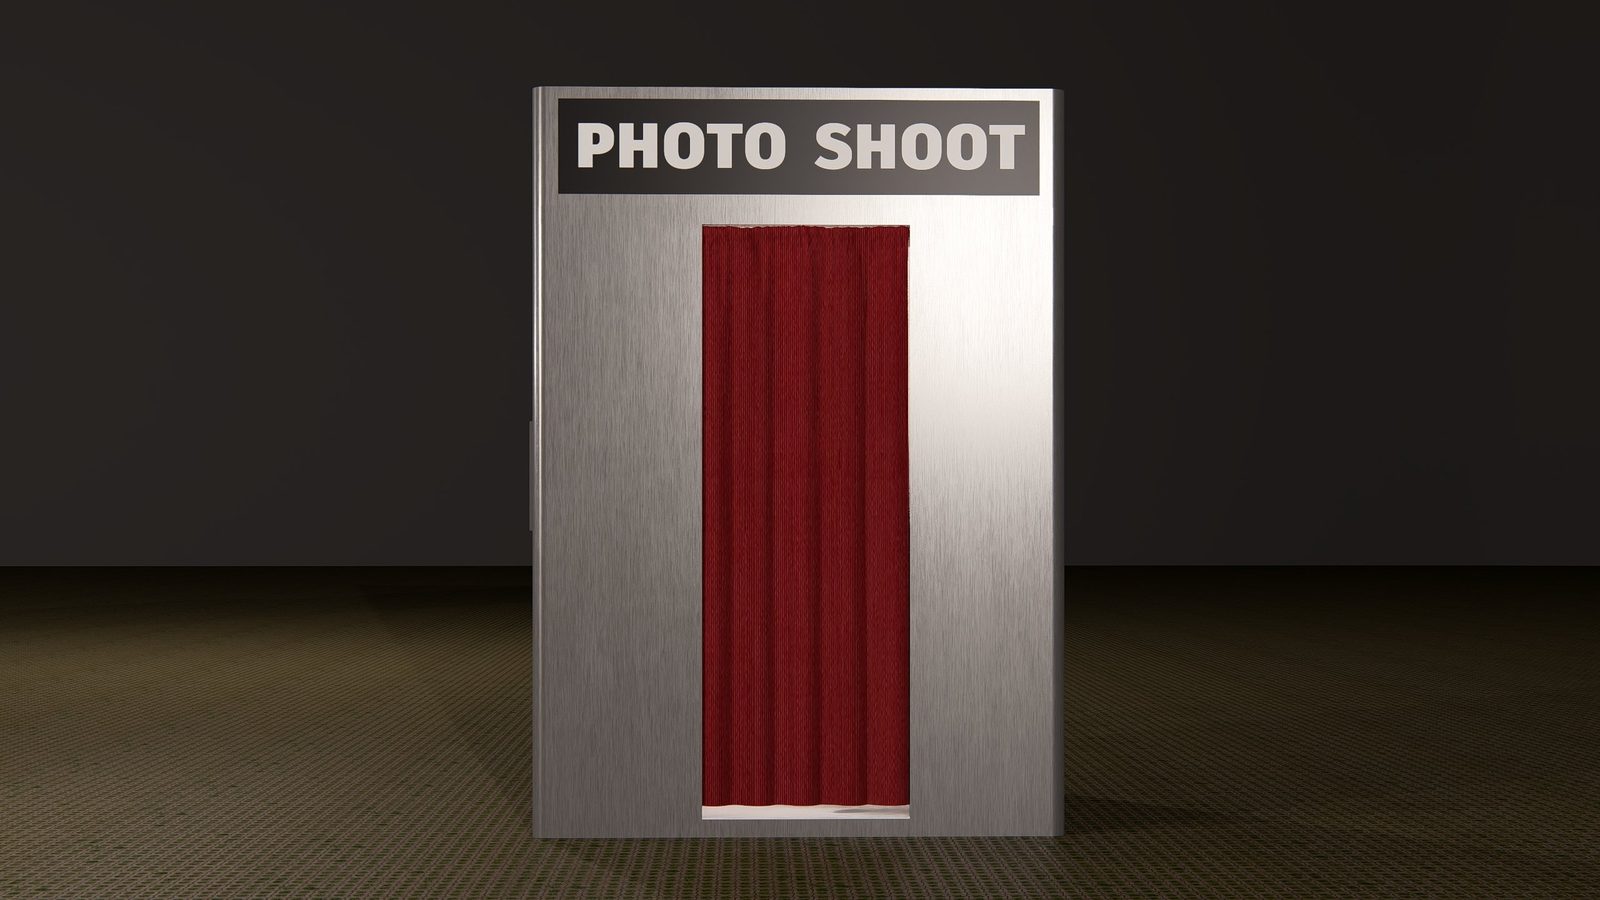
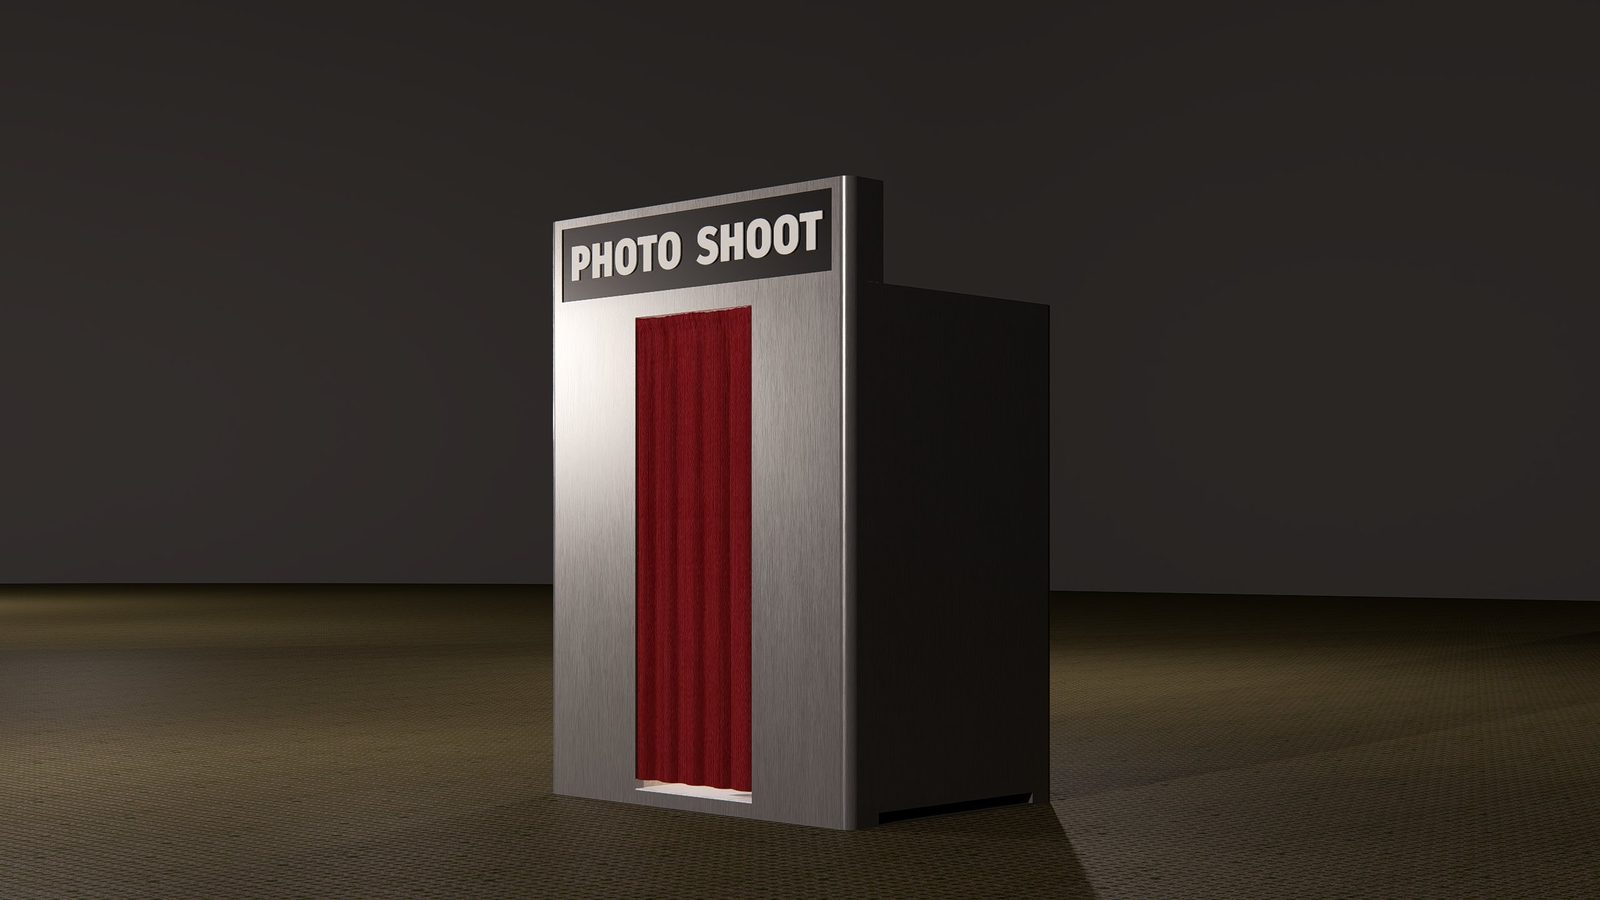
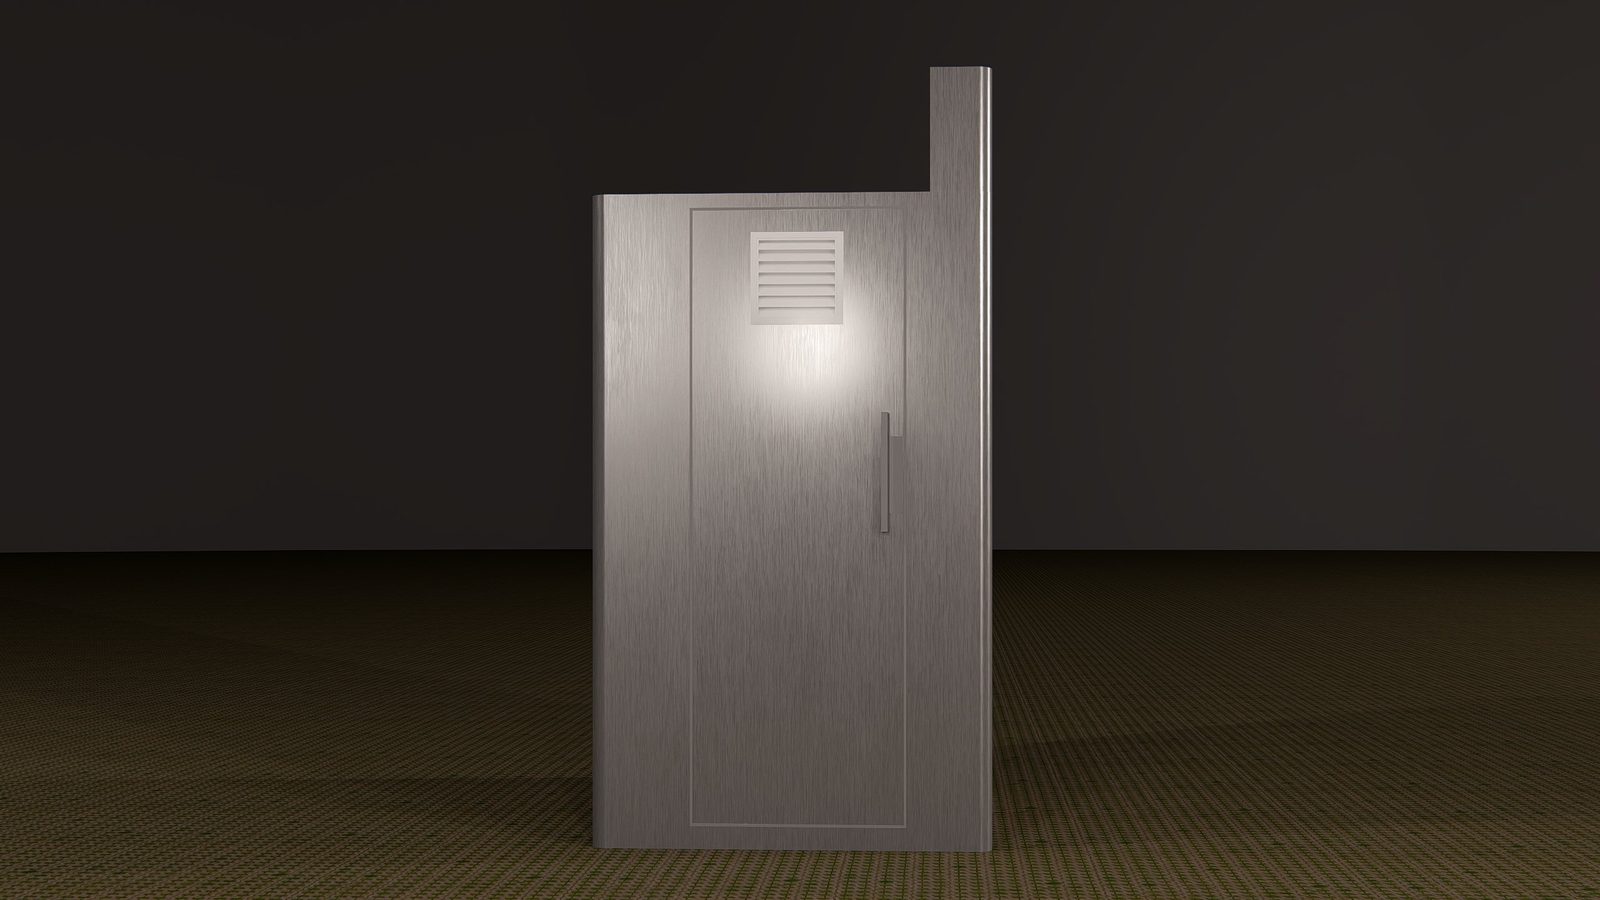
The sign is yours too. The panel above the entrance carries the season, a campaign or your centre’s own message, and it changes when your calendar does.
Studio light. A bench for two.
The touch screen walks guests through everything, in English and Arabic: payment, a live preview, the countdown, keep-or-retake, and the print.
- A bench that seats two adults
- Camera set above a 15.6-inch touch screen
- One large soft light at the camera, one fill in the ceiling
- Curtain entry, for privacy
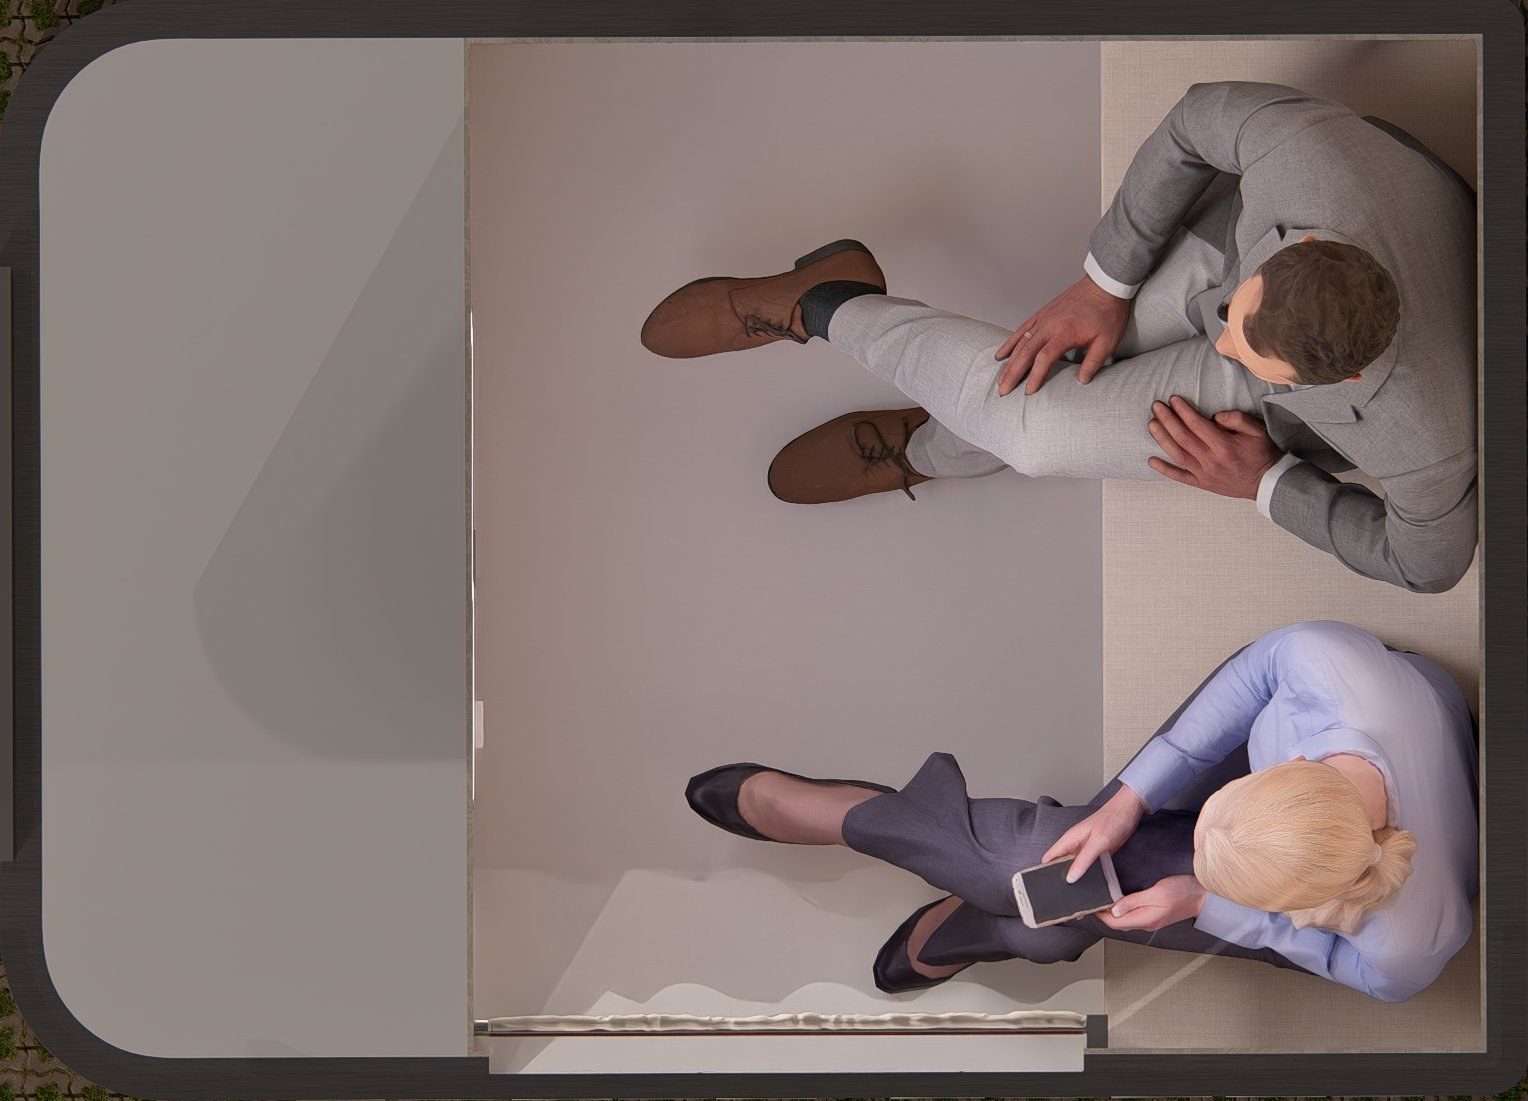
About 2.3 m² of floor. One socket.
- Floor — about 1.8 × 1.3 m, plus a clear approach to the curtain
- Power — one standard 13 A socket, nothing else to wire
- Access — to the side service door, for paper and maintenance
Dimensions from the Unit 01 design drawings. Height is 2.1 m plus a 0.4 m sign panel. Final build tolerances are confirmed at installation.
Standard or branded.
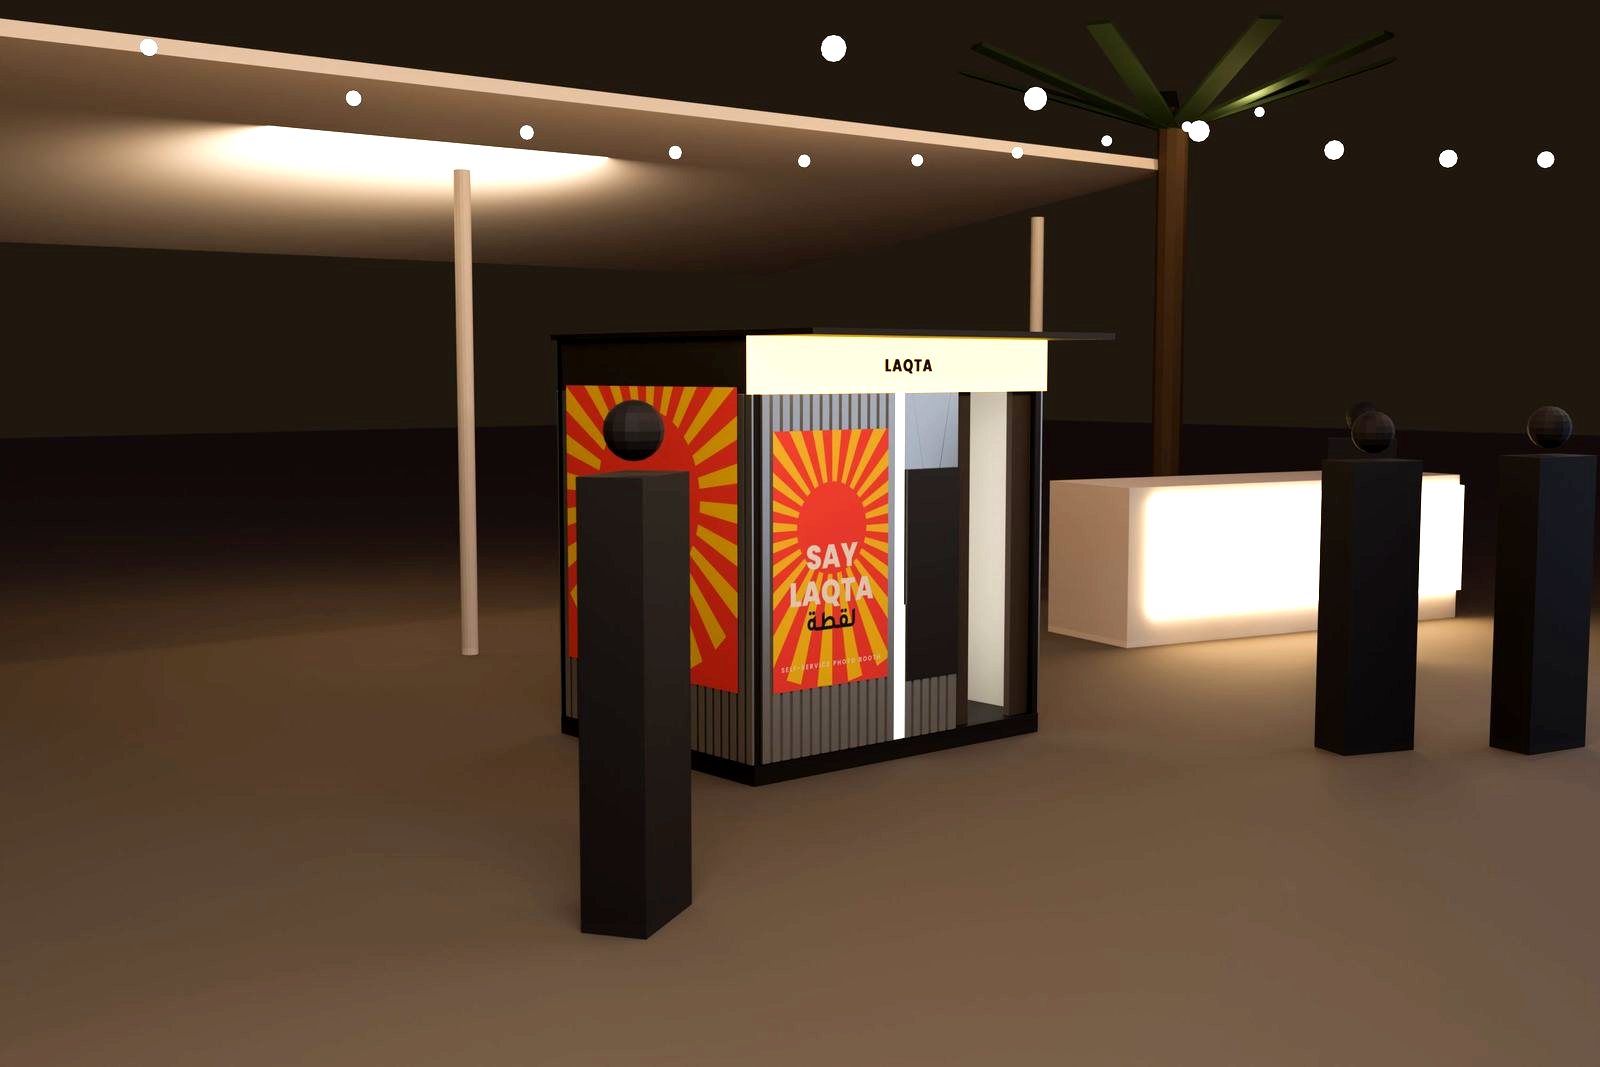
Placed free in your venue
We install it, run it and maintain it at no cost to the venue. How placement works
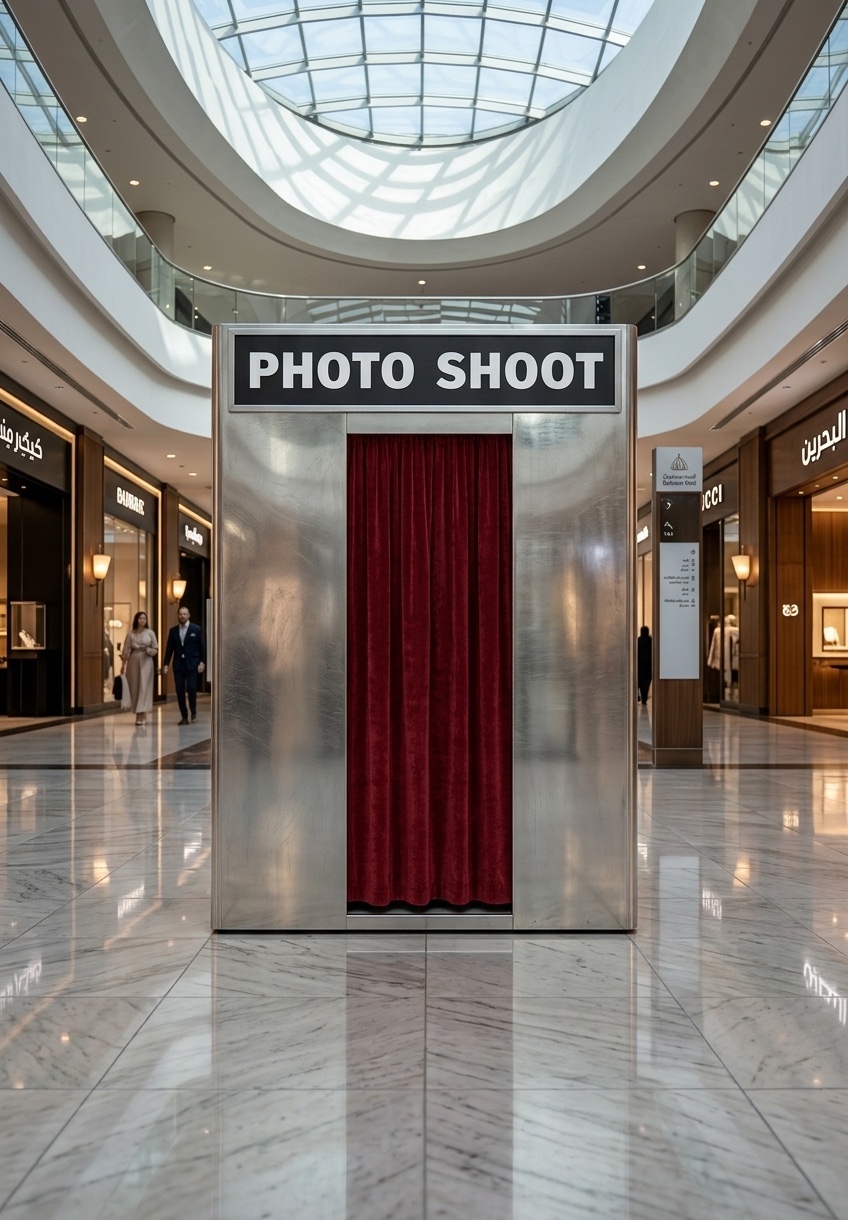
Customise for your brand
The same booth in your wrap, sign and colours. Drawn, costed and built to order.
Request the full drawing set.
We provide the dimensioned plan and elevation and the material specification to venues, buyers and fabrication partners on request.